
Home › Design & Permit Drawings
Design & Permit Drawings
We draw the plans, handle the permit, and can build it.
Room additions, ADUs, as-builts and structural repairs across Raleigh, Cary, Durham, Apex, Wake Forest and Rolesville. Most contractors send this work out. We do it ourselves, which is why it moves faster.
What a permit set actually is
A permit set is the package a plans examiner reviews before your county or city will let work begin. It is not a rendering and it is not a floor plan off a listing site. It has to show, in enough detail that someone who has never seen your house can check it against code, exactly what is being built.
A typical residential set from us includes:
- A cover sheet with the project scope, code information and a sheet index
- A site plan showing the structure, setbacks and the property lines
- Existing and proposed floor plans, fully dimensioned
- Elevations showing what the exterior will look like
- A foundation plan and framing plan
- Wall sections and construction details
- Door, window and header schedules
- Code notes covering egress, smoke and CO detectors, insulation and design loads
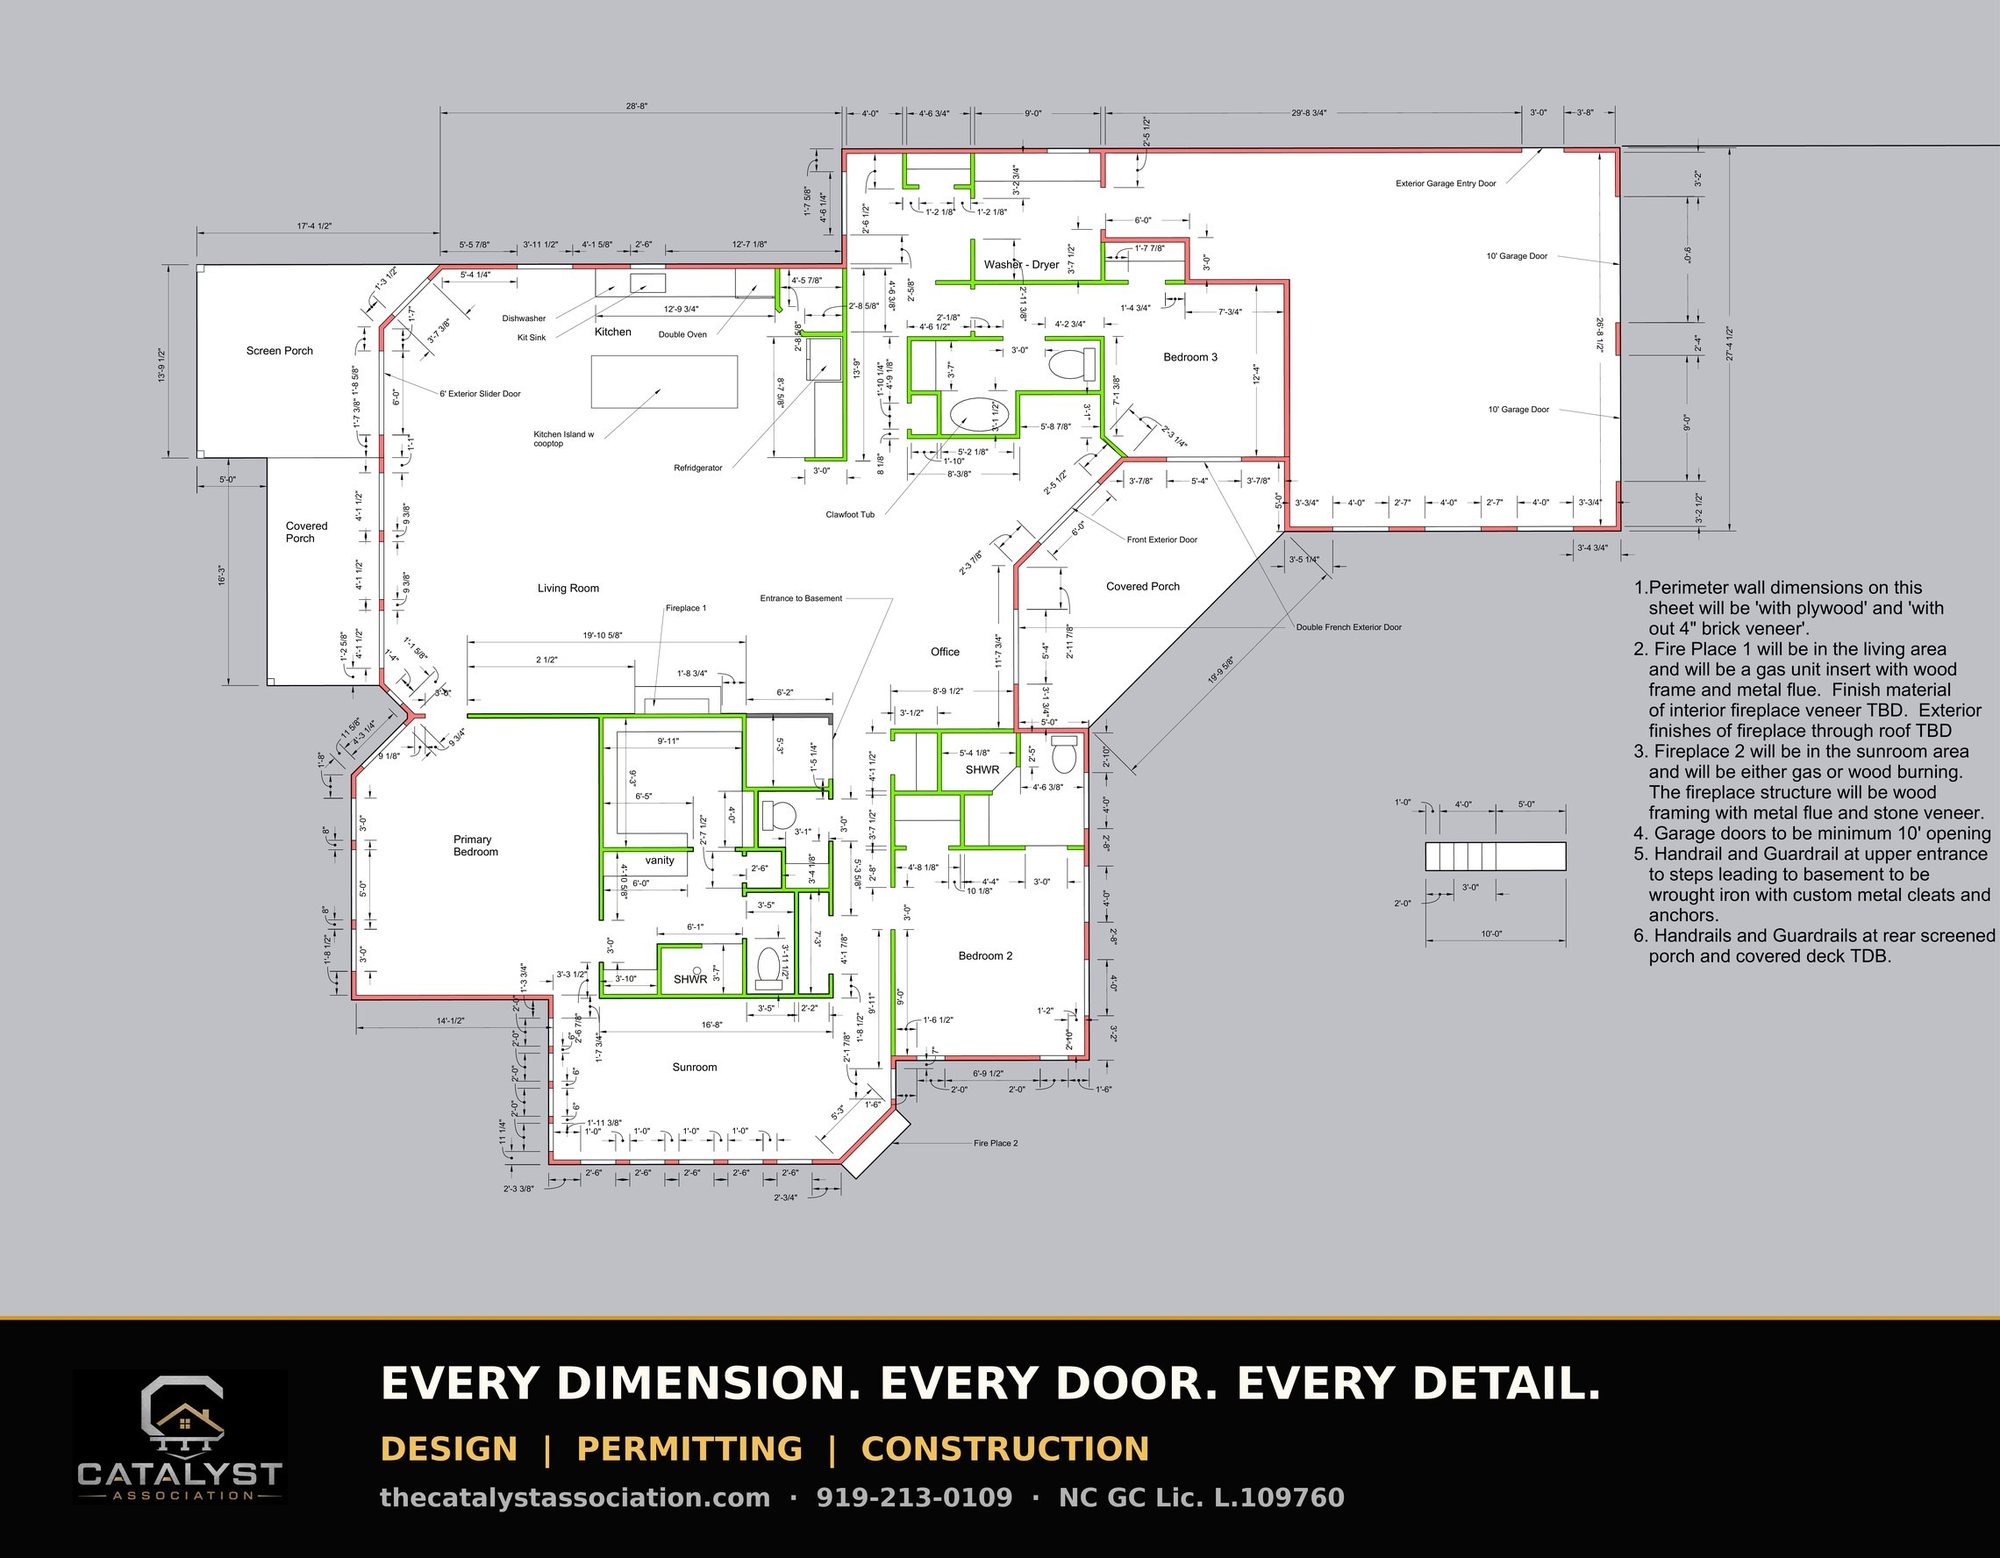
Where a project needs a stamped structural detail, we coordinate a licensed engineer and fold that into the same package rather than sending you off to find one.
Who this is for
Homeowners
You want to add on, finish an attic, build a garage apartment, or fix something structural, and the first thing everyone tells you is that you need drawings. We walk the property, work out what is actually feasible given your lot and your budget, and produce a set you can submit. Frequently the most valuable part of that conversation is finding out that what you want can be done a cheaper way, or that part of it is not worth doing at all.
General contractors
If you build but do not draw, you have probably lost jobs to the gap — a signed customer waiting two months on a plan set, or a project you passed on because the drawings were more trouble than the work. We turn permit sets around for other contractors, and we do not bid the jobs that come to us for drawings. Send us plan work and it stays plan work.
Real estate agents and investors
Unpermitted additions found during due diligence, as-builts needed to legalize existing work, and feasibility questions from buyers who want to know whether a property can take another unit. These usually need answering in days, not months.
How it works
1. Walkthrough
We come out, measure, look at the actual conditions, and talk through what you are trying to accomplish. You will get a straight answer about what is possible before you have spent anything on drawings.
2. Drawings
We produce the set. You see it before it goes anywhere and we revise it until it reflects what you actually want.
3. Permitting
We prepare the submittal, take it through the jurisdiction, and handle comments and revisions when they come back. Plan review comments are normal — the difference is whether someone is on top of them.
4. Build, if you want
We are a licensed general contractor, so we can build what we drew. We can also just hand you the set. Plenty of clients take the drawings and go their own way, and that is a perfectly good outcome.
Every project is priced as a flat fee before we start, so you know what the drawings cost before you commit to them. We'll give you a firm date for the set at the walkthrough.
"They did the design and the drawings and dealt with the permit, and it was a lot easier than I expected… They actually found a more cost-effective way to use the space than what I had in mind, which saved me money they could have just as easily taken."
— Timothy G., Cary · room addition · ★★★★★
Common questions
Do I need an architect?
Not always. North Carolina exempts certain residential work from requiring sealed architectural drawings, but the exemption has limits and they depend on the scope and the building type. We will tell you honestly at the walkthrough whether your project falls inside it, and if it does not, we will tell you that too rather than take your money and find out later.
How long does permitting take?
It varies by jurisdiction and by how busy they are. Wake County, Raleigh, Cary and the surrounding towns all run their own review processes with their own timelines. What we can control is that the set is complete when it goes in, because incomplete submittals are the single biggest cause of delay.
I have work that was done without a permit. Can that be fixed?
Often, yes. It usually means producing as-built drawings that document what is actually there and working with the jurisdiction to bring it into compliance. It is not always cheap and it is not always simple, but it is a much better position than discovering it during a sale.
Can I take the drawings to another builder?
Yes. You are paying for the drawings and they are yours. We would like to build it, but the set is not a hostage.
Do you do commercial permit sets?
We have worked on commercial permitting. Commercial requirements are stricter and more projects require sealed drawings, so the honest answer depends on the project. Call and describe it and we will tell you straight whether we are the right people for it.
Start the Conversation
Tell us what you're trying to build.
Early idea or ready to submit — we'll tell you honestly what it takes. We reply within one business day.
Sat by appointment
License L.109760 · Insured